
Customer project
Printed Guest House with Curved Concrete Walls
A customer-printed guest house with curved architectural walls
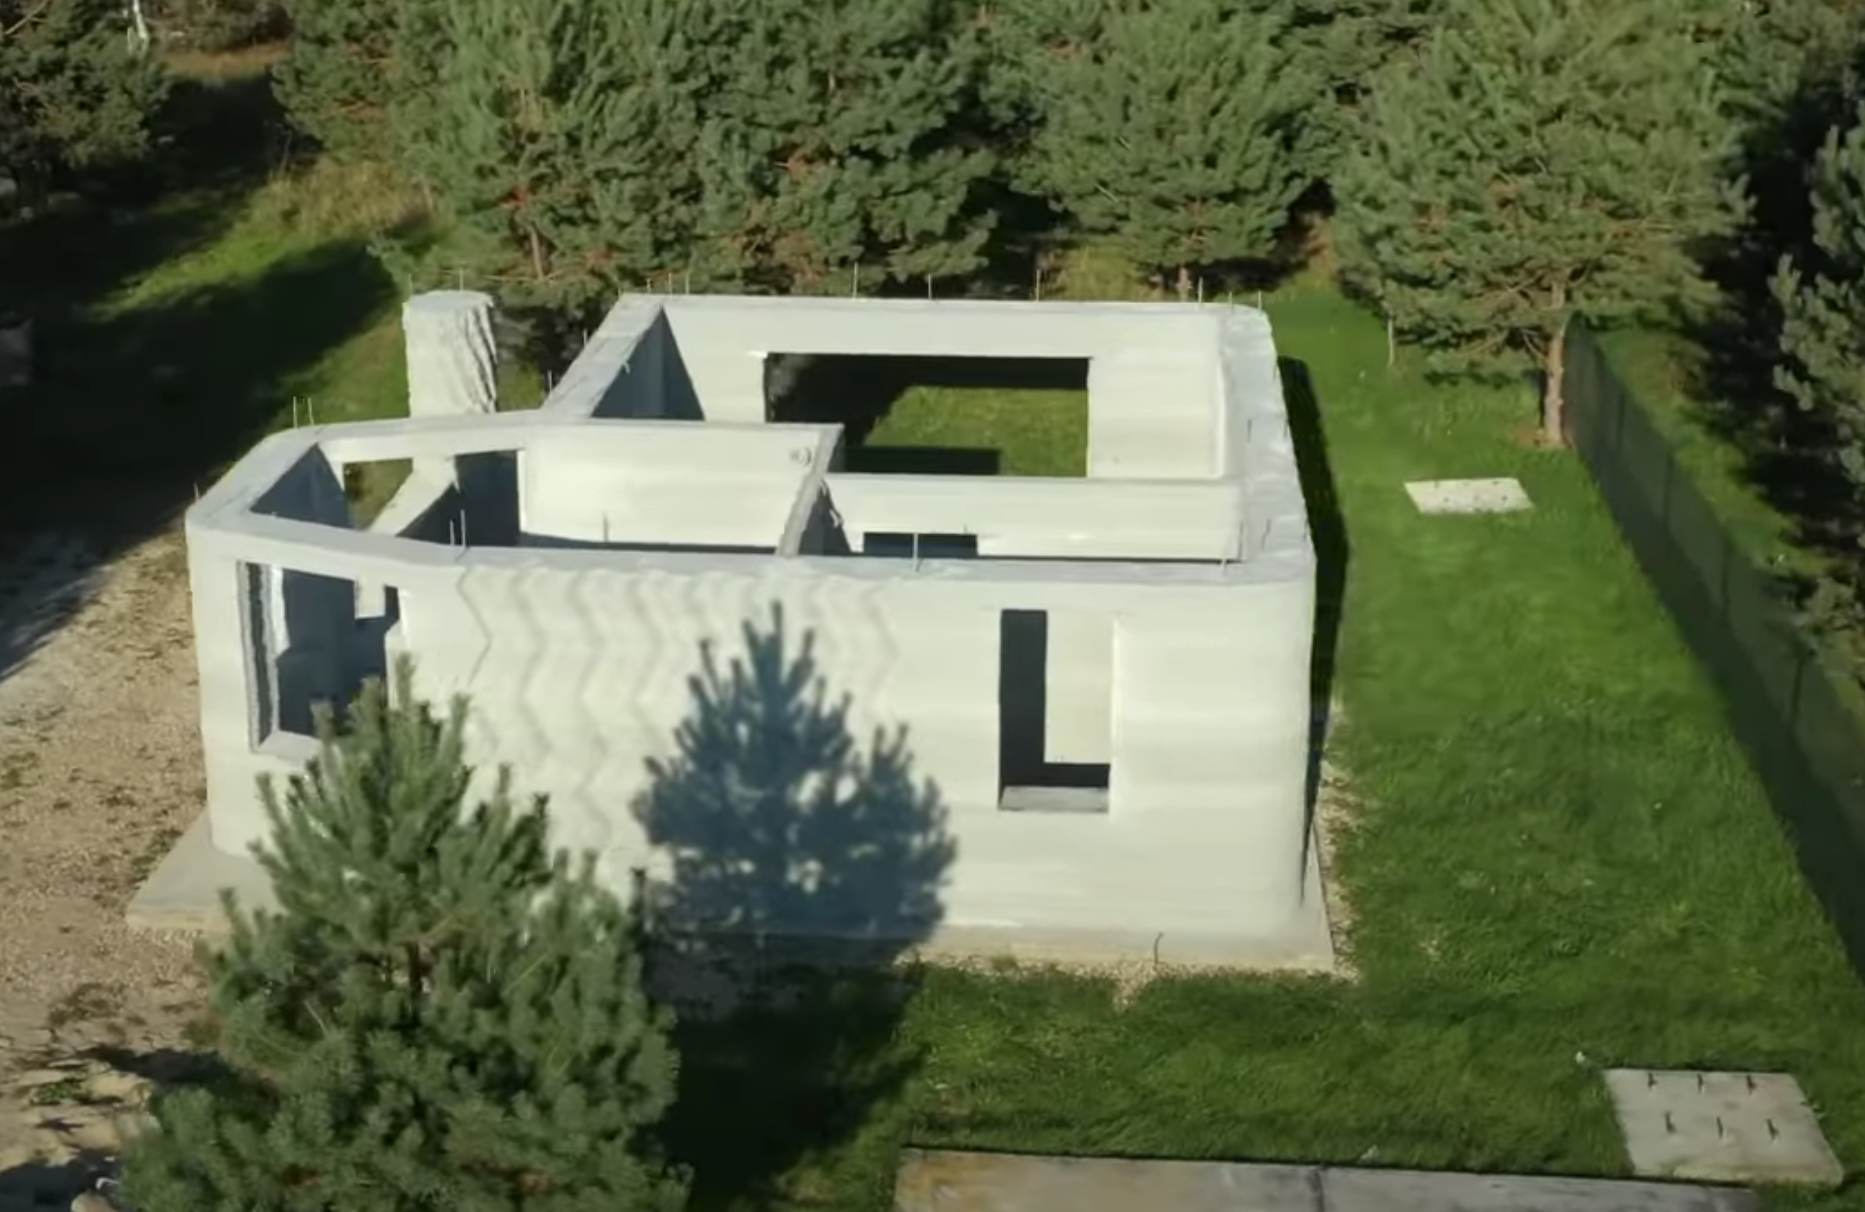
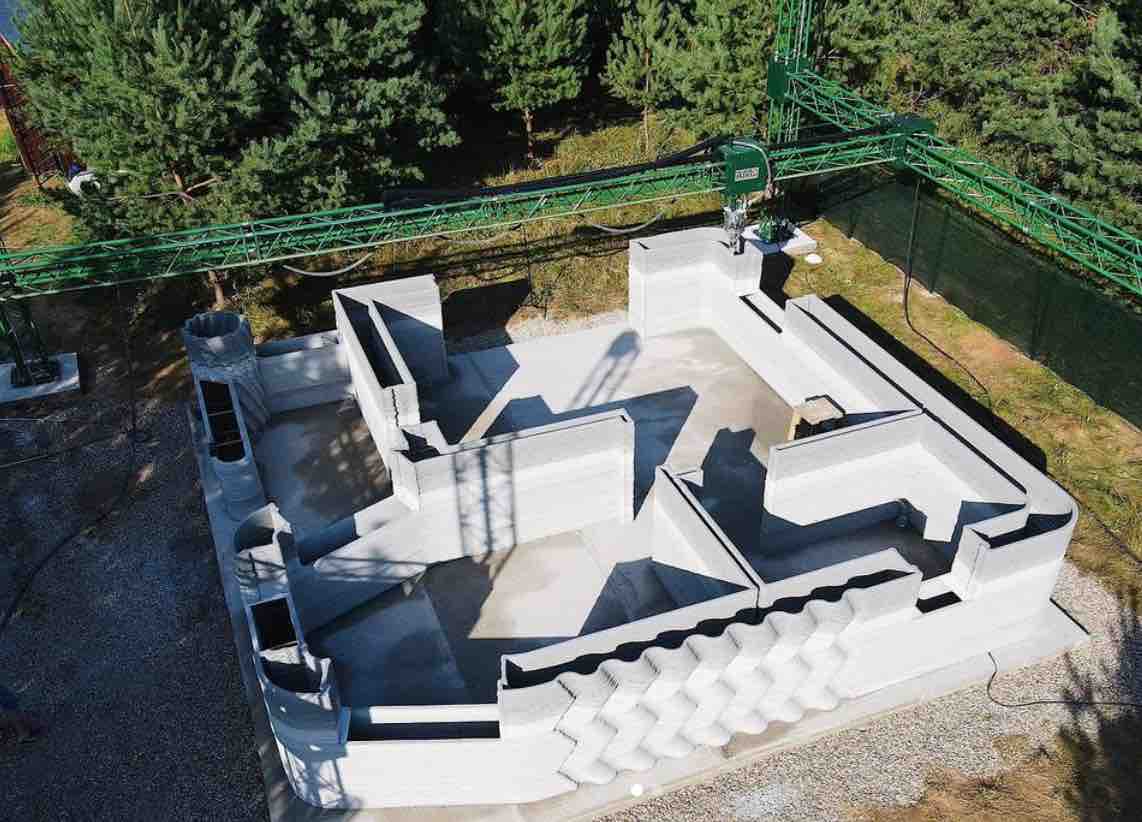
This guest house was independently produced by an AMTG equipment owner using a gantry construction 3D printer. The project demonstrates how digital construction printing can form a complete wall layout directly on a prepared foundation while accommodating rooms, openings, curved sections and architectural surface patterns.
The customer organized the construction process from foundation preparation through printing and subsequent building work. The available project record documents printer setup, wall production, reinforcement details, lintel integration and the completed printed shell.
Project focus
- Full guest-house wall layout printed on a prepared foundation
- Curved and straight concrete wall sections
- Door and window openings formed during the printing workflow
- Integration of reinforcement and lintel details by the customer team
- Architectural surface geometry produced directly from the digital print file
AMTG equipment and support
AMTG manufactured and supplied the construction 3D printing equipment and supported the equipment owner with technical consultations and print-file checking and preparation within the agreed scope. AMTG did not act as the builder or general contractor.
The equipment owner and its appointed professionals remained responsible for design, structural engineering, materials, reinforcement, permits, site management, construction quality and completion of the building. This project illustrates the customer-led model supported by AMTG equipment, digital-workflow assistance and operating experience.
Explore AMTG construction 3D printers or learn how the construction 3D printing workflow works.