The world's largest construction 3D printer
AMTG G4
Large-format gantry construction 3D printer, built for industrial-scale on-site construction.
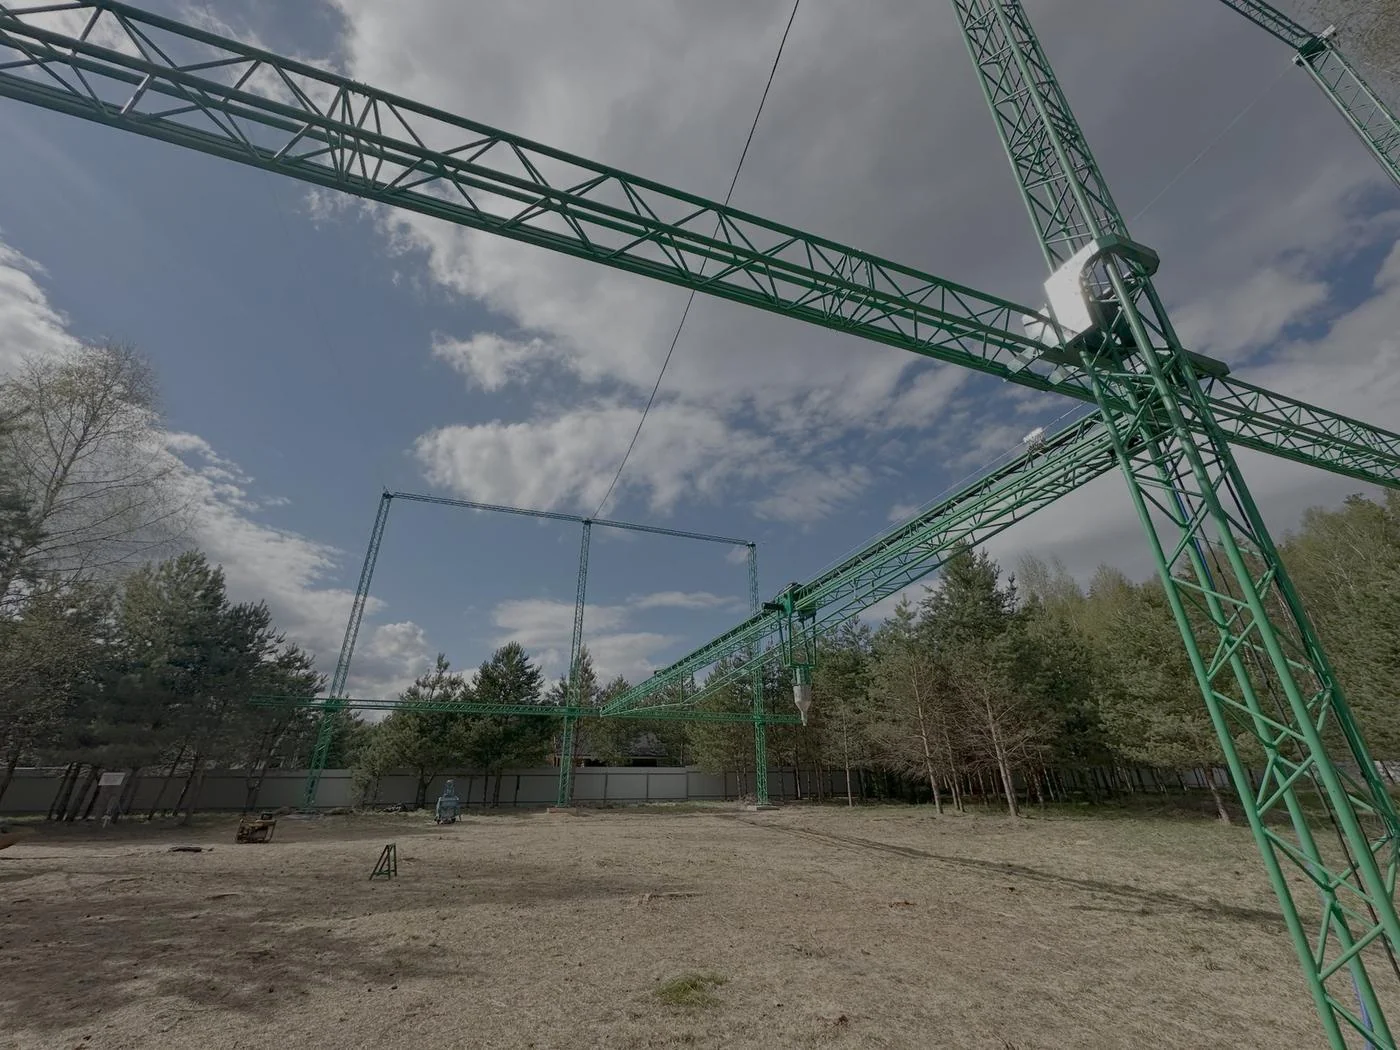
Large-format gantry construction 3D printer, built for industrial-scale on-site construction.
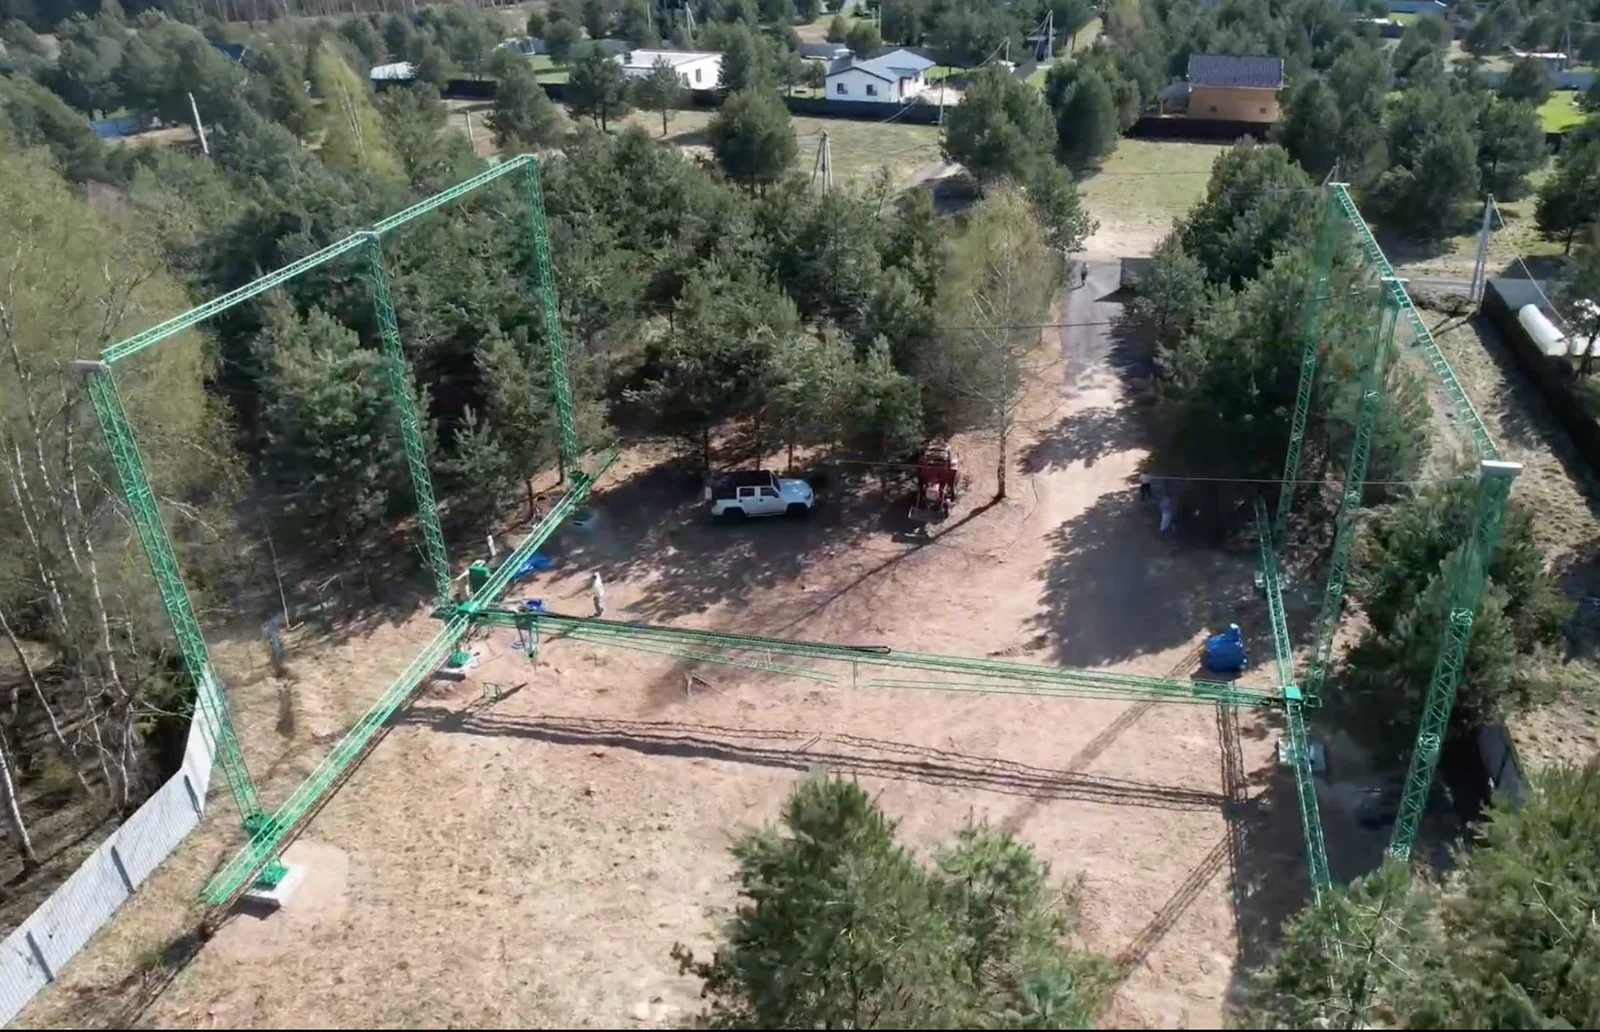
The G4 is the largest gantry-type construction 3D printer in the AMTG product line. It is engineered for on-site printing directly over prepared foundations and for demanding residential, commercial, institutional, and industrial projects.
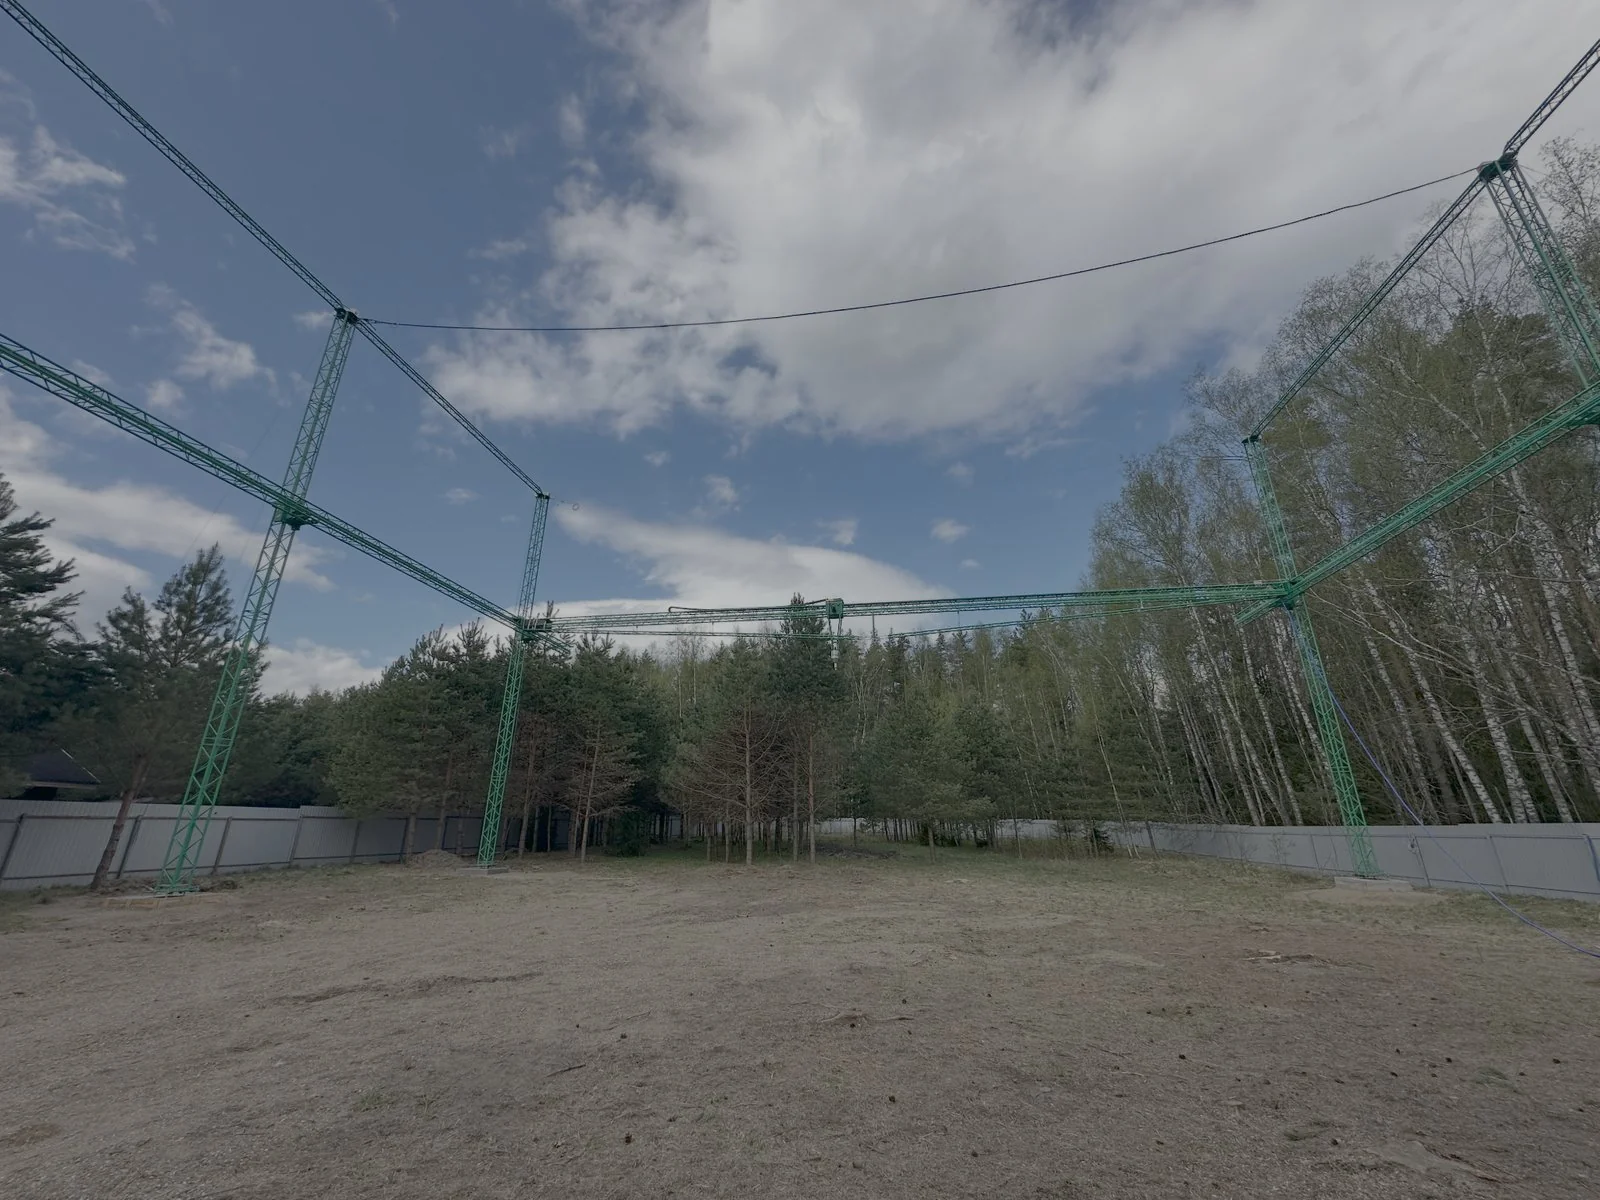
The system combines an expanded build envelope, a steel-and-aluminum structural frame, new-generation controller architecture, and an automated material preparation and delivery system. Its independent support structure stands free of the building foundation, giving you greater flexibility in project planning and site preparation.
The G4 offers the largest working area in the AMTG range. Its portal architecture runs on a familiar Cartesian coordinate system, so your team programs it like any CNC machine — no exotic kinematics to learn.
The printer stands on its own independent supports. Nothing attaches to the building foundation, which means simpler site preparation and full freedom in project planning.
The frame combines steel and aluminum alloy — strength where it counts, lightness where it moves. A new-generation controller and updated electrical package drive the system, while automated material preparation and delivery keep the print head fed around the clock.
Every G4 is built for professional, continuous-duty operation in demanding environments, and works with a wide range of qualified cementitious and gypsum-based formulations.
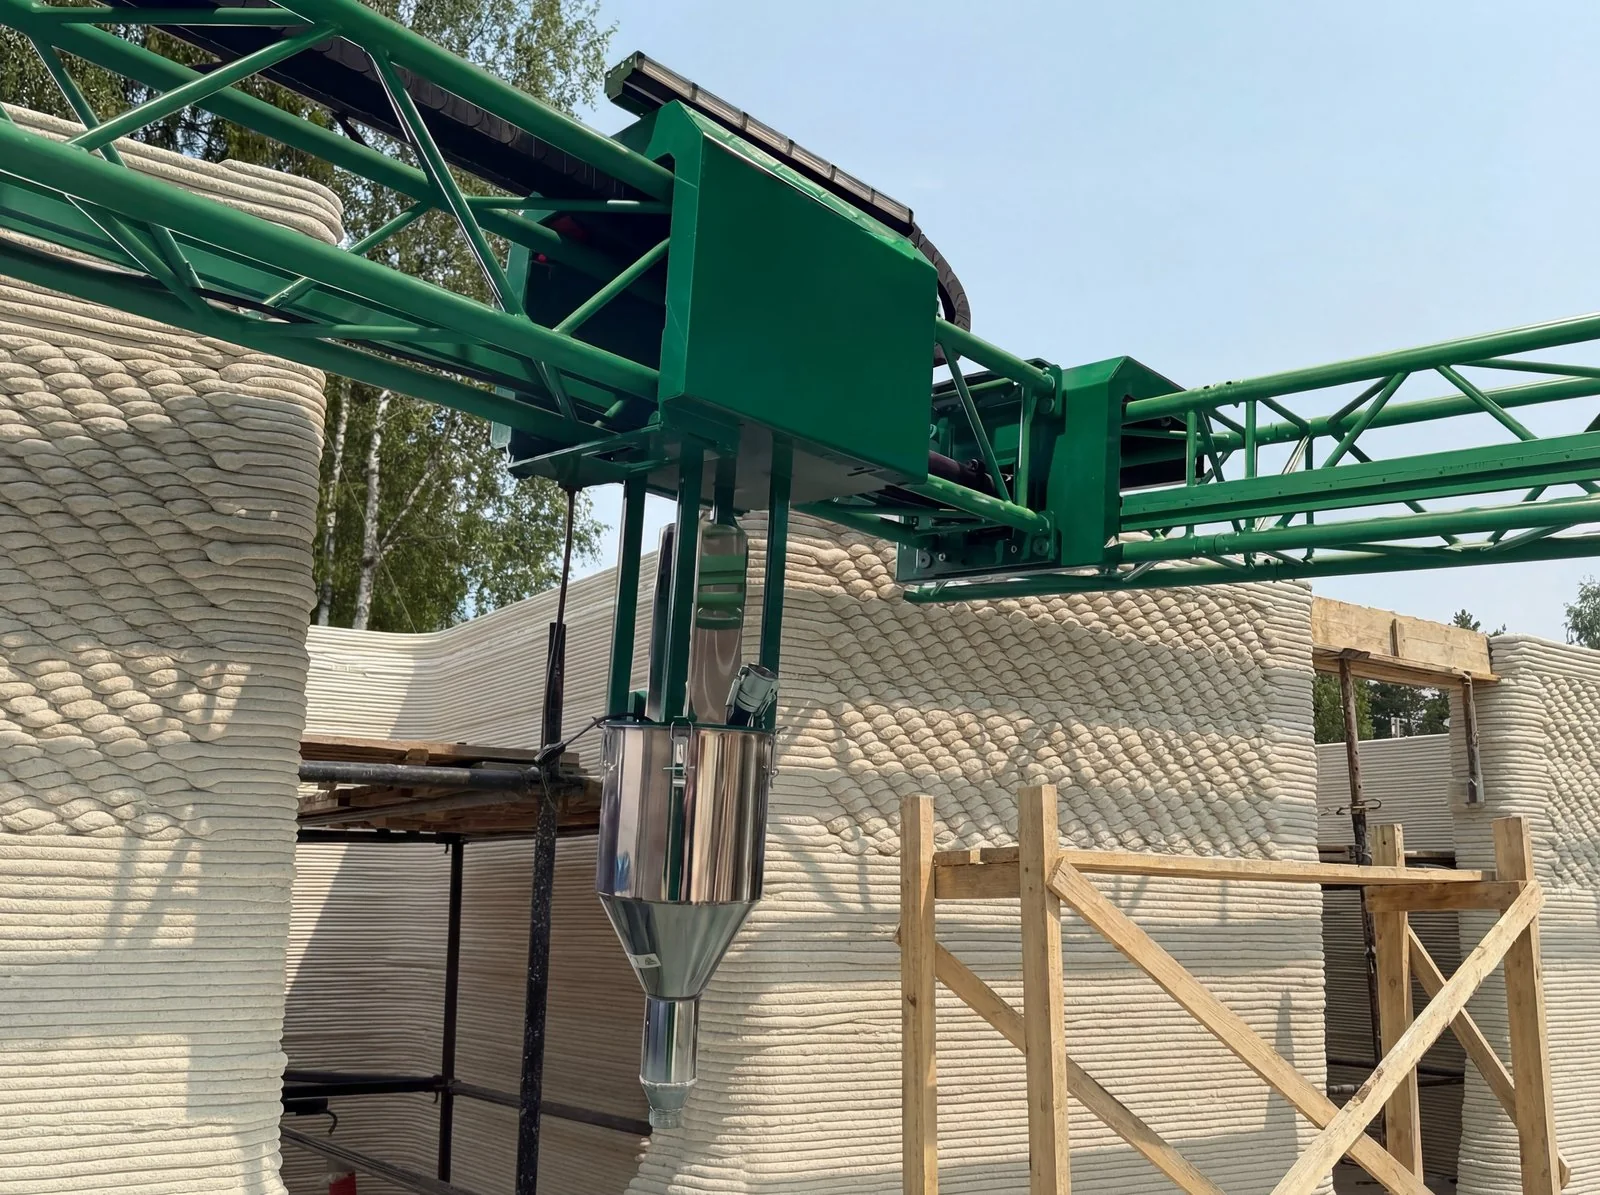
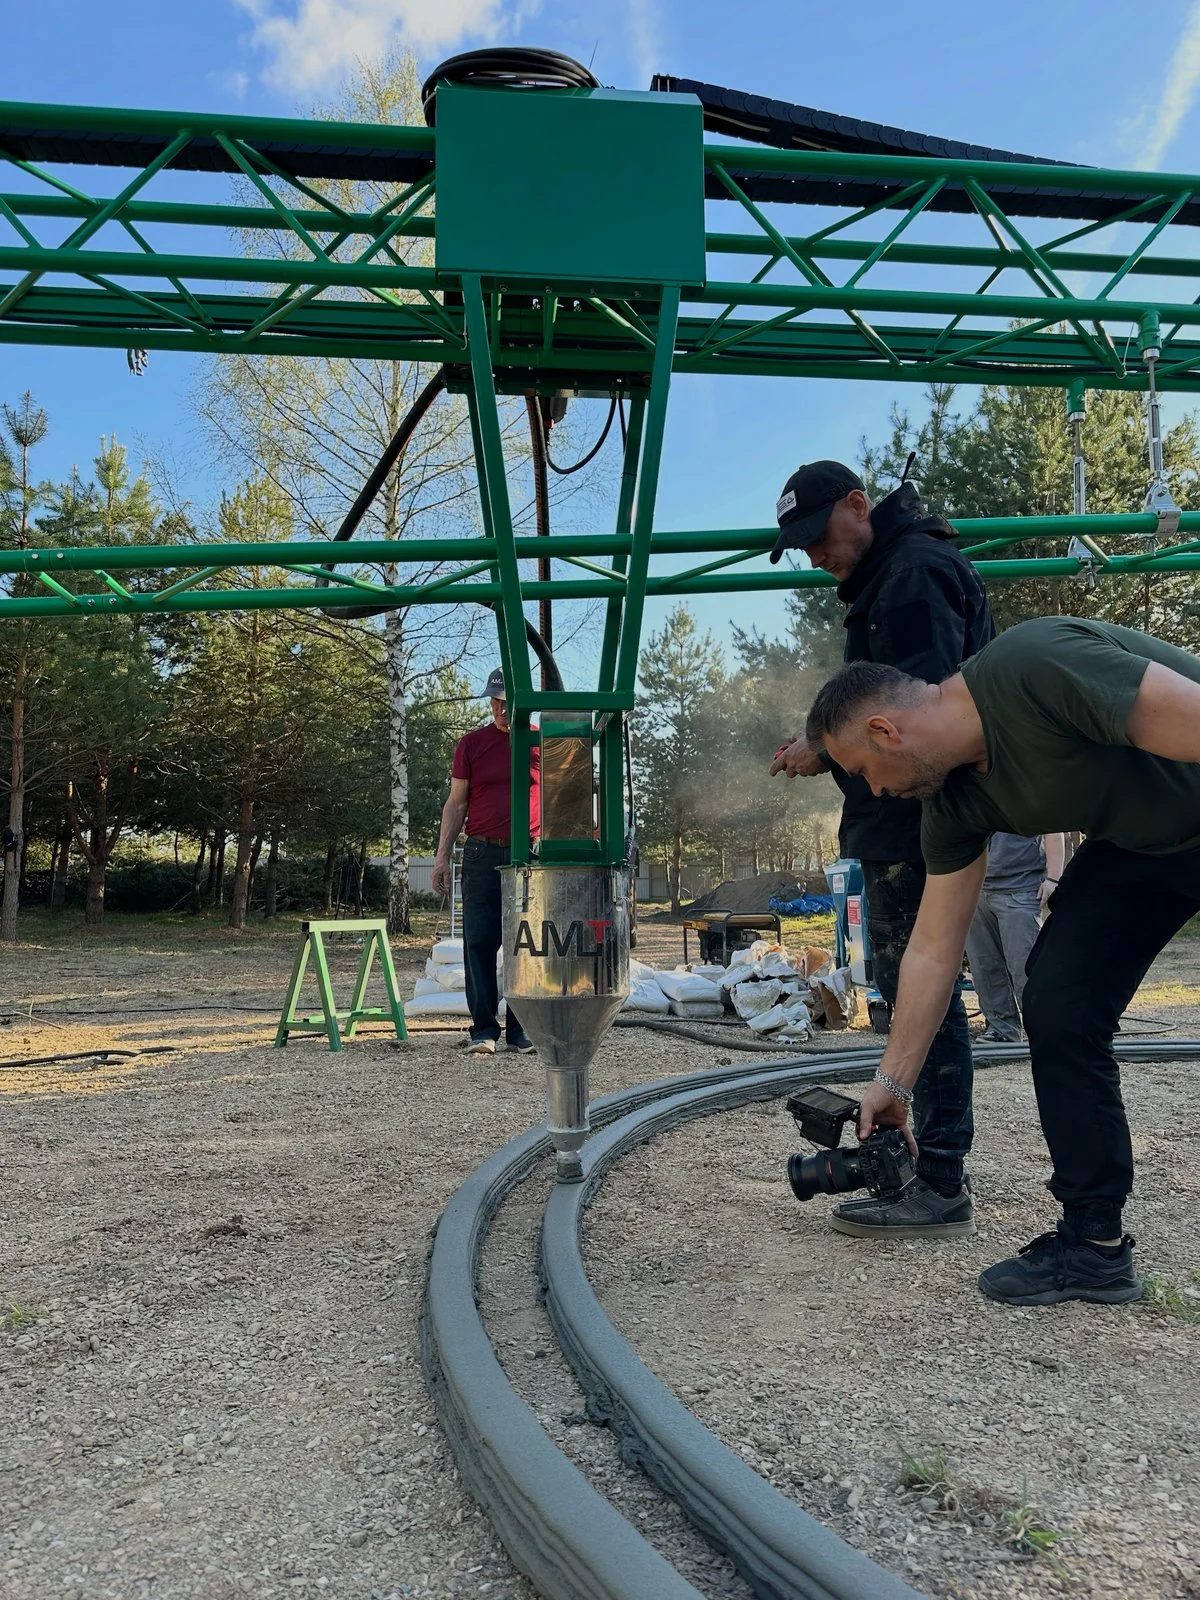
The G4 prints above real, complex structures — curved walls, openings, intersecting partitions, reinforcement zones, and varied surface textures. Material flows directly along digitally defined toolpaths, so straight and curved geometry come out of a single workflow.
Controlled layer placement delivers repeatable wall profiles, shift after shift. The gantry envelope reaches both interior and perimeter wall zones, and the process accommodates your project's reinforcement, openings, and embedded items without compromise.
This is additive construction at its best: complex architecture straight from the digital model — no masonry layout, no repetitive formwork.
The G4 is designed as a flexible construction-printing platform rather than a closed proprietary-material system. Printable materials include cement-based mixes — with or without plasticizing and cold-weather additives — high-strength and moisture-resistant formulations, and qualified gypsum-based mixes.
Material Qualification Process: Raw materials → Laboratory mix → Pumpability → Print test → Project approval
Every G4 project follows a clear, proven path. It starts with assessment — building concept, print strategy, site limitations, materials, utilities, and the regulatory pathway, all defined up front.
Next comes digital preparation: your approved geometry becomes a printable structural model, then machine-ready toolpaths. Meanwhile the site gets ready — foundations, printer supports, logistics, utilities, and the material handling area.
Installation is straightforward: assemble the gantry, align the axes, commission the controls, and run dry tests. Then material trials — qualifying the mix, verifying extrusion, layer geometry, and dimensional accuracy before a single production layer goes down.
Production printing follows your approved design, reinforcement plan, and quality-control procedure. When printing is done, conventional trades take over — reinforcement and infill, MEP, openings, roofing, and final inspections.
The G4 is more than a motion platform — it is the centerpiece of an integrated construction-printing system. Your package arrives complete: the printer itself, automated mixing and pumping equipment, material delivery hoses, and the printer-head assembly.
Controls are covered too — control cabinet, motion controller, operator workstation, and software. Our team handles installation, commissioning, and calibration on your site, then trains your operators both in theory and hands-on.
You also receive full technical documentation and operating procedures, remote technical assistance, long-term service support, and a recommended spare parts and consumables package. From day one, you print — we handle the rest.
Tell us about your project — geometry, dimensions, location, material constraints.
Discuss your project