High-reach gantry printer
AMTG G2
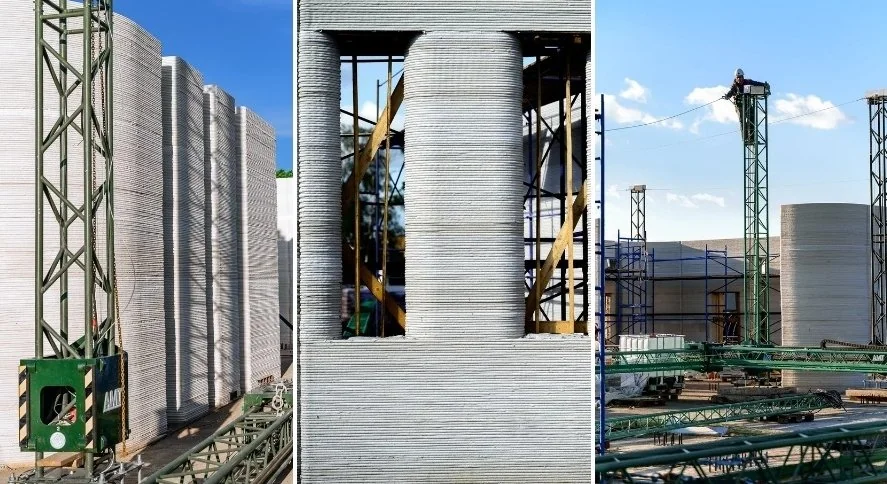
One of the largest printers in the AMTG line — easy to assemble, engineered for multi-storey construction.
One of the largest printers in the AMTG line — easy to assemble, engineered for multi-storey construction.
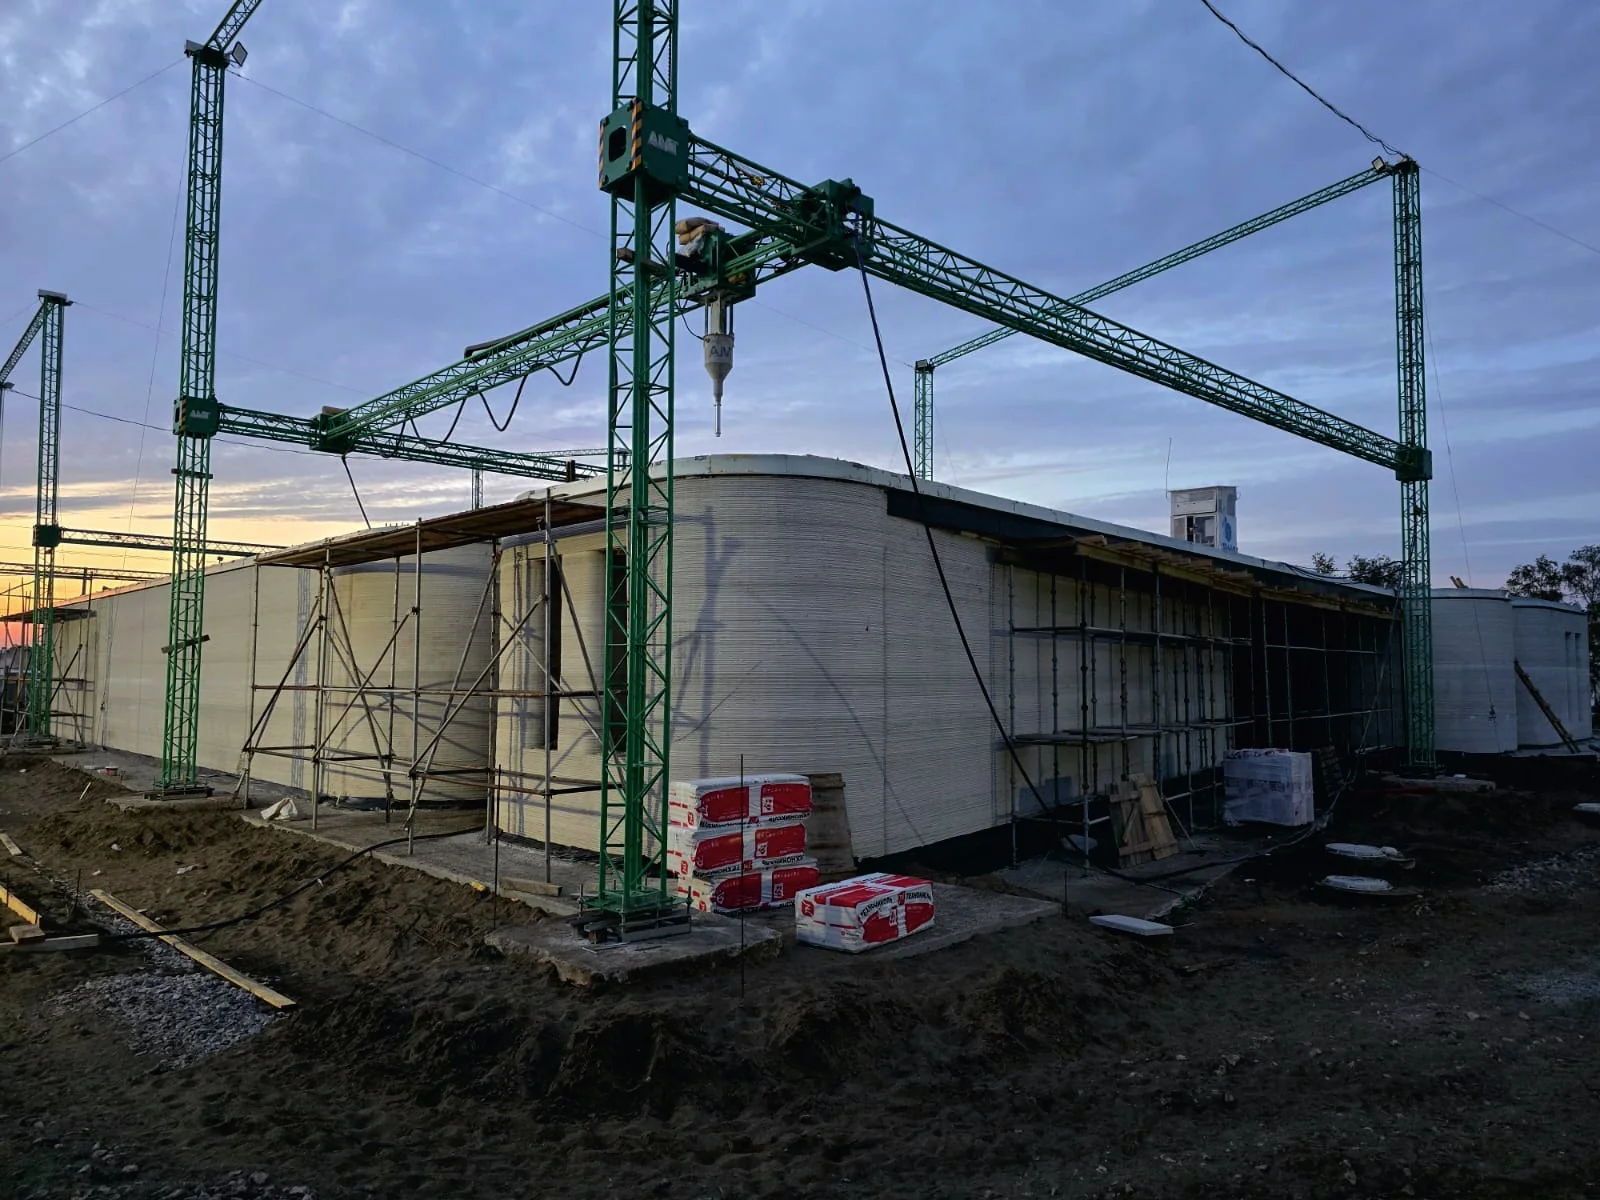
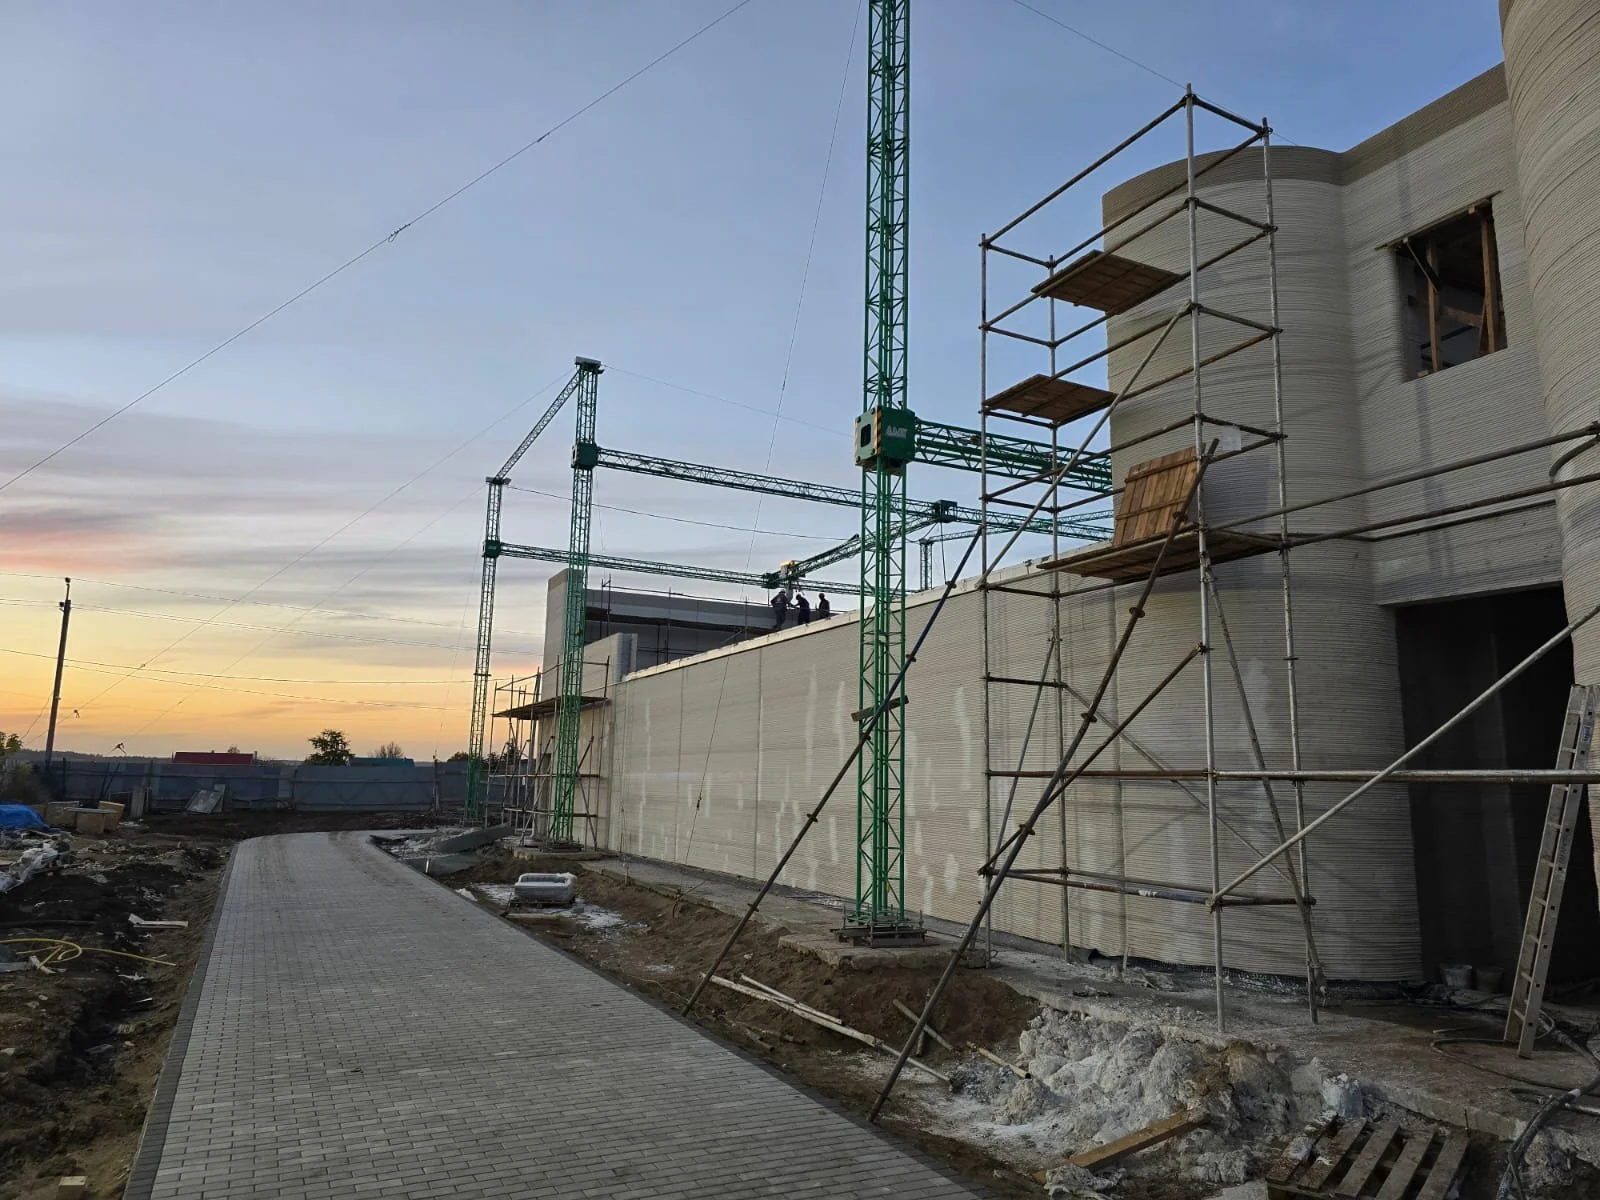
The G2 is one of the largest printers in the AMTG line. Based on the proven S300 platform, it is engineered for printing buildings up to four stories directly on the foundation — no separate structural frame required.
Despite its size, the G2 is easy to assemble. The modular design allows reduced configurations in multiples of three meters, and the entire system assembles and relocates without heavy lifting equipment. Two people can have it printing in hours and days, not months.
The G2 runs on the Cartesian coordinate system familiar to every engineer. Your team programs it like any CNC machine — no exotic kinematics, no steep learning curve.
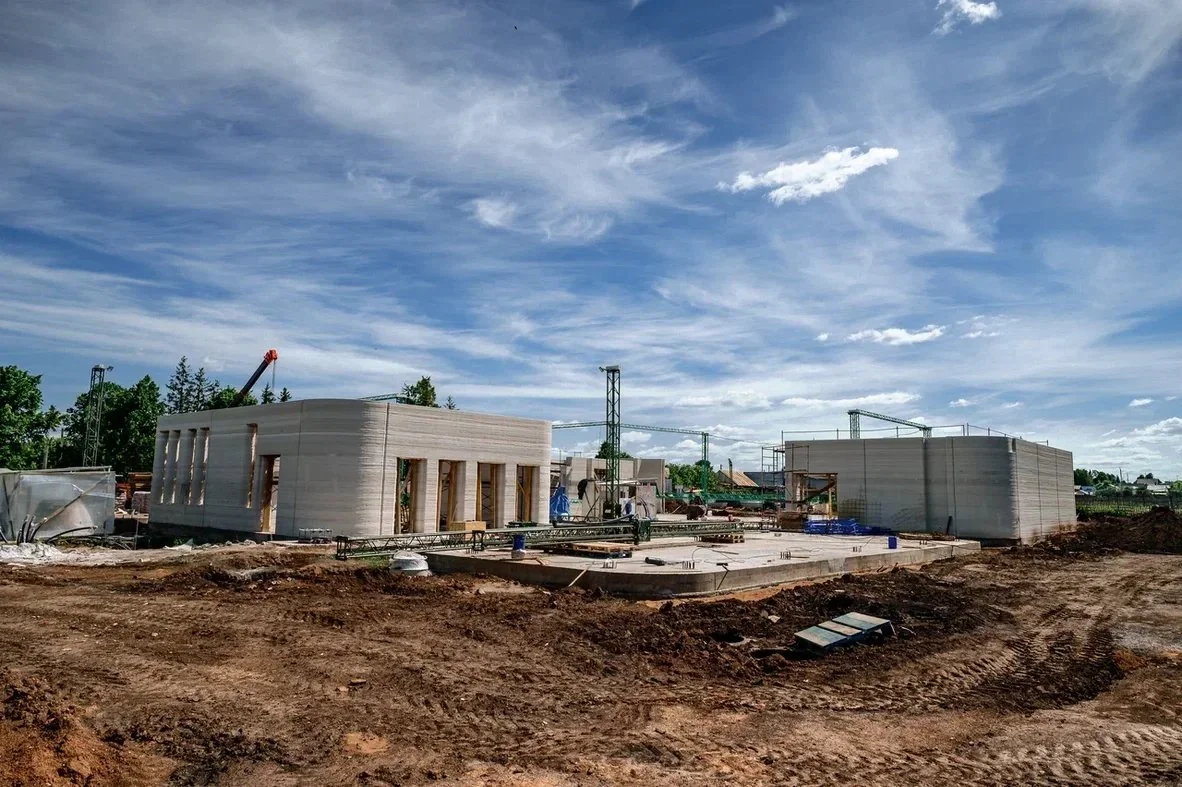
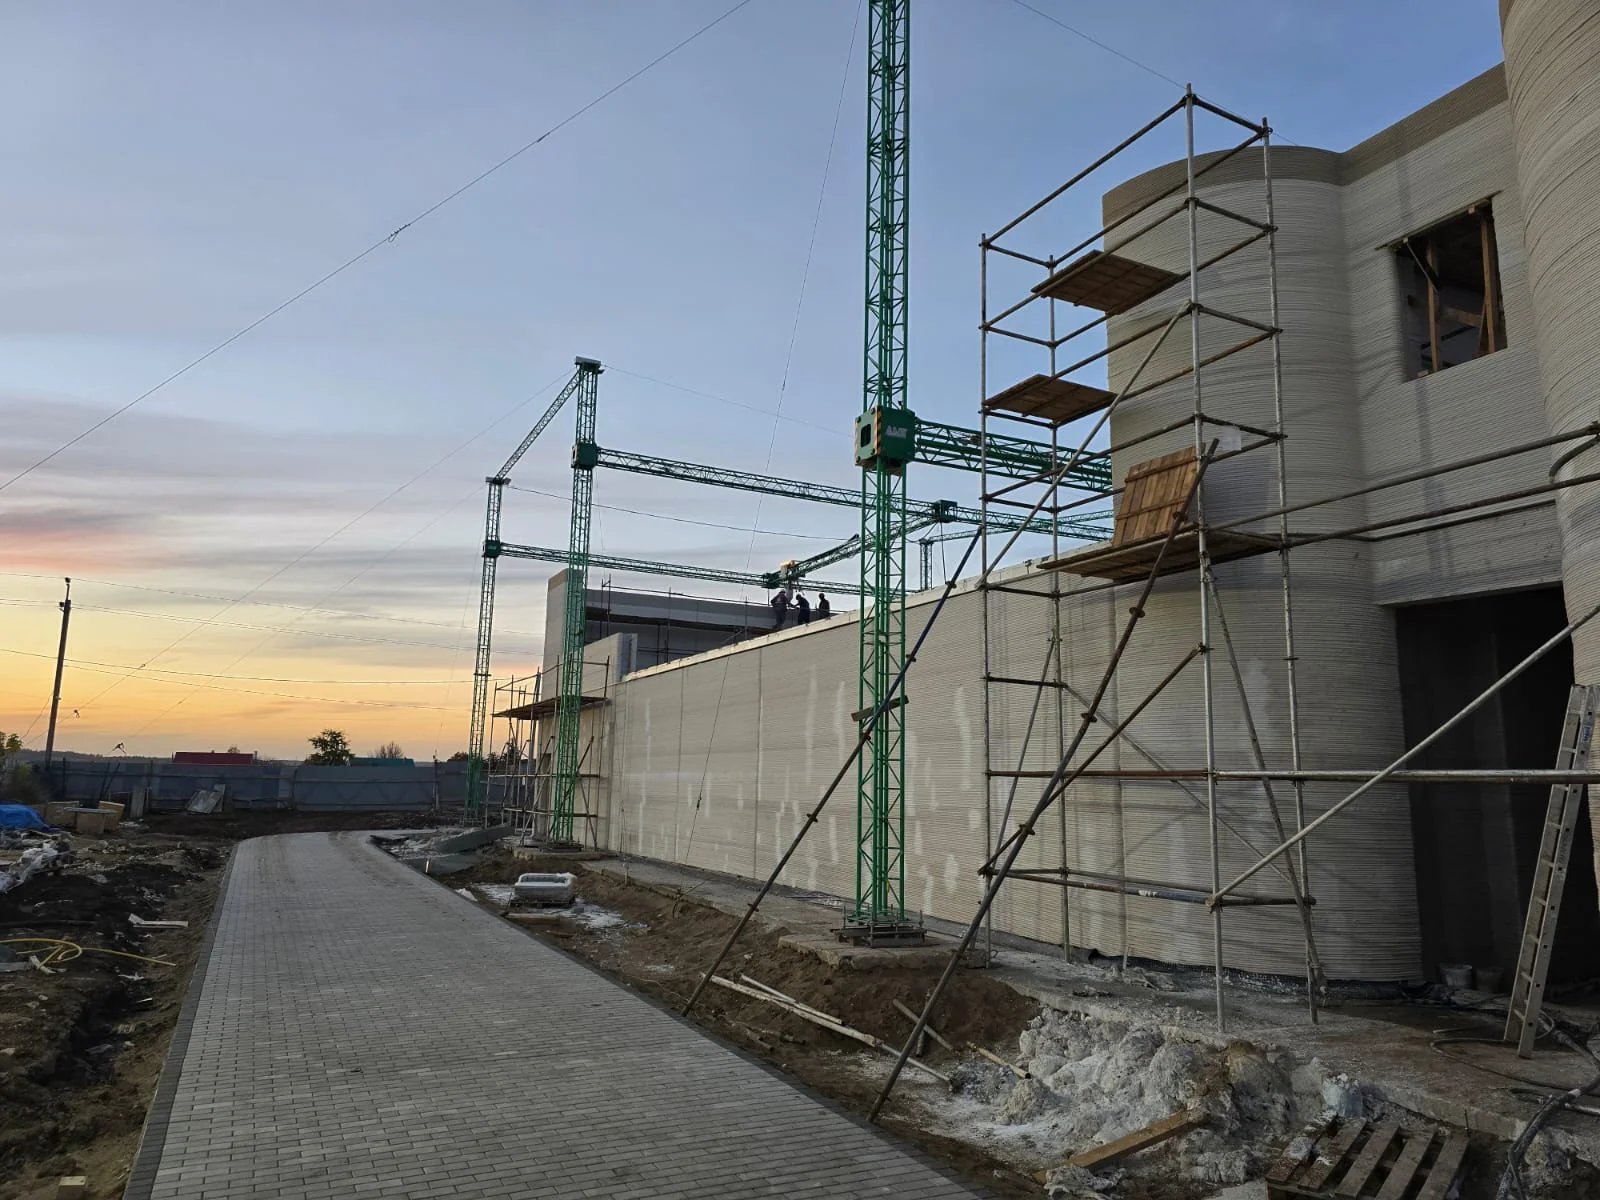
The printer stands on independent supports. Nothing ties to the foundation of the building under construction, which simplifies site preparation and keeps your project schedule flexible.
New hardware and a new controller drive the system with precision across the full 17 × 11 meter envelope and 10 meters of vertical reach.
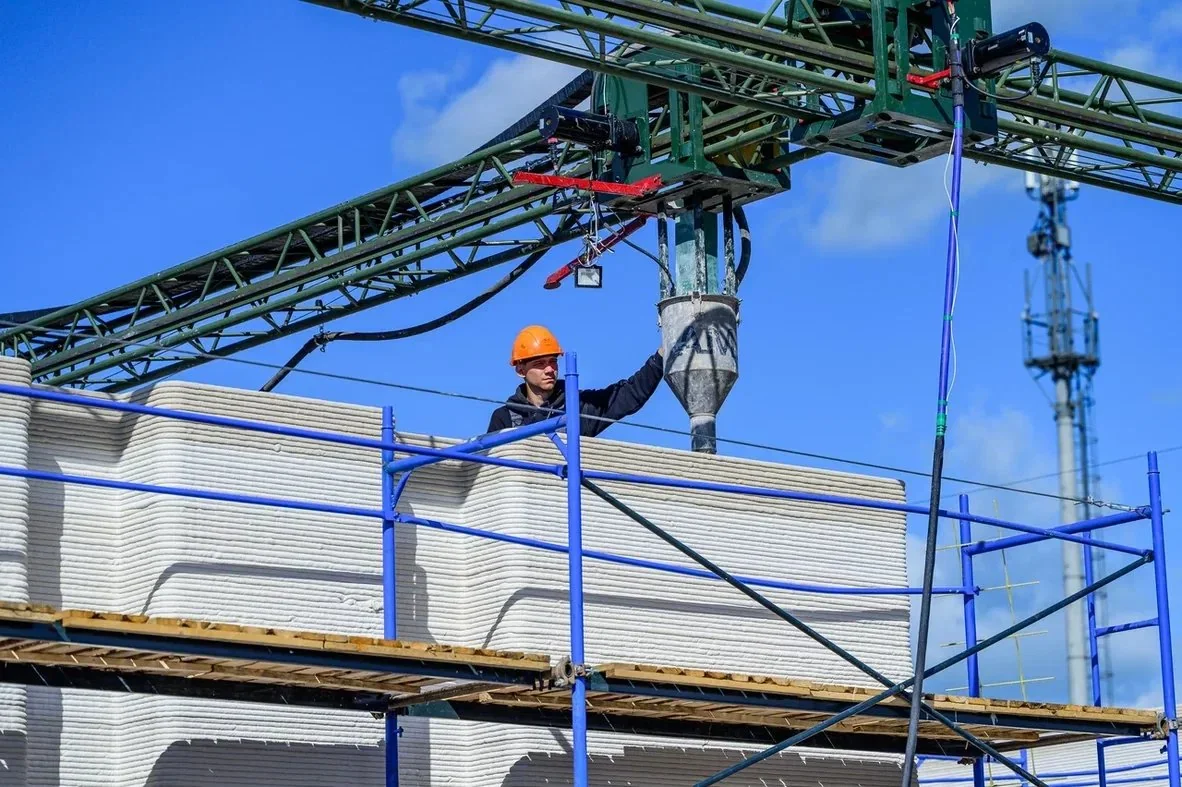
Every G2 ships as a complete construction-printing solution. The package includes a power generator and foam concrete system, plus an automated system for preparation and supply of the mixture — everything synchronized and ready to print.
The G2 handles a wide range of materials: cement compositions with or without plasticizing and antifreeze additives, gypsum mixtures including high-strength and moisture-resistant formulations. Whatever your mix design demands, the G2 handles it.
Free operator training and 12 months of manufacturer support come standard. From day one, your team prints with confidence.
Three synchronized G2 systems printed the Mella shopping center — a landmark project demonstrating coordinated large-scale printing, curved geometry, and long commercial elevations. Three machines, one system, one schedule.
Built for great durability and professional 24/7 operation, the G2 is the workhorse for contractors who need serious output without serious complexity.
Tell us about your project — geometry, dimensions, location, material constraints.
Discuss your project