
TWO-STORY PRINTED RESIDENCE
Customer project
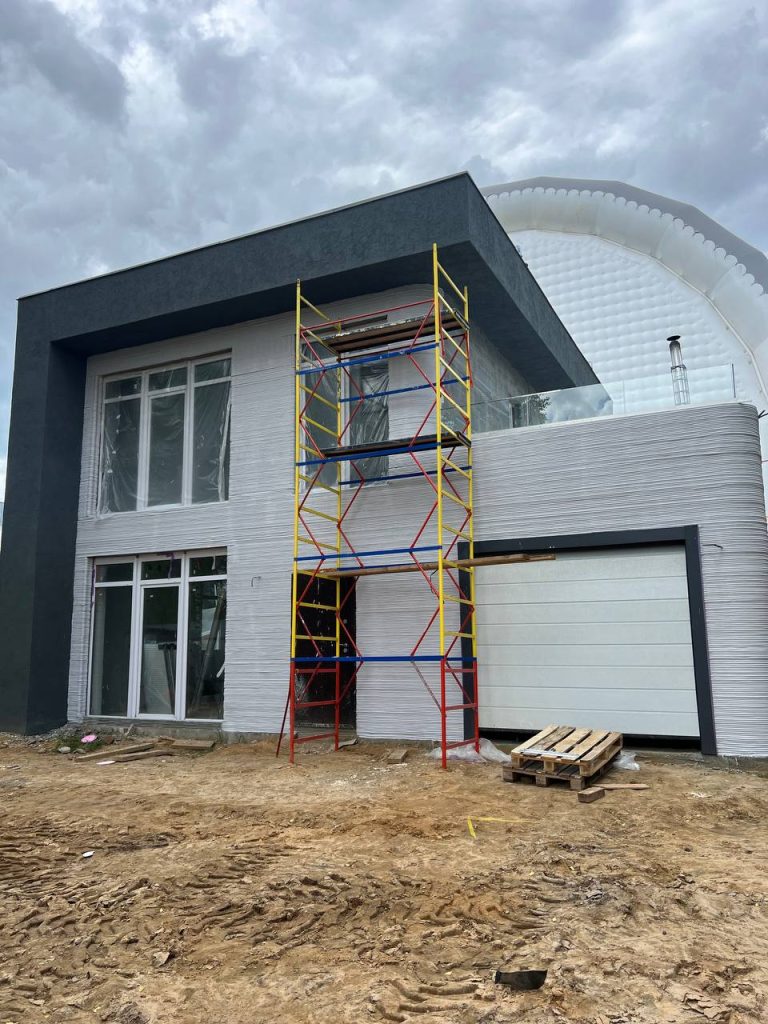
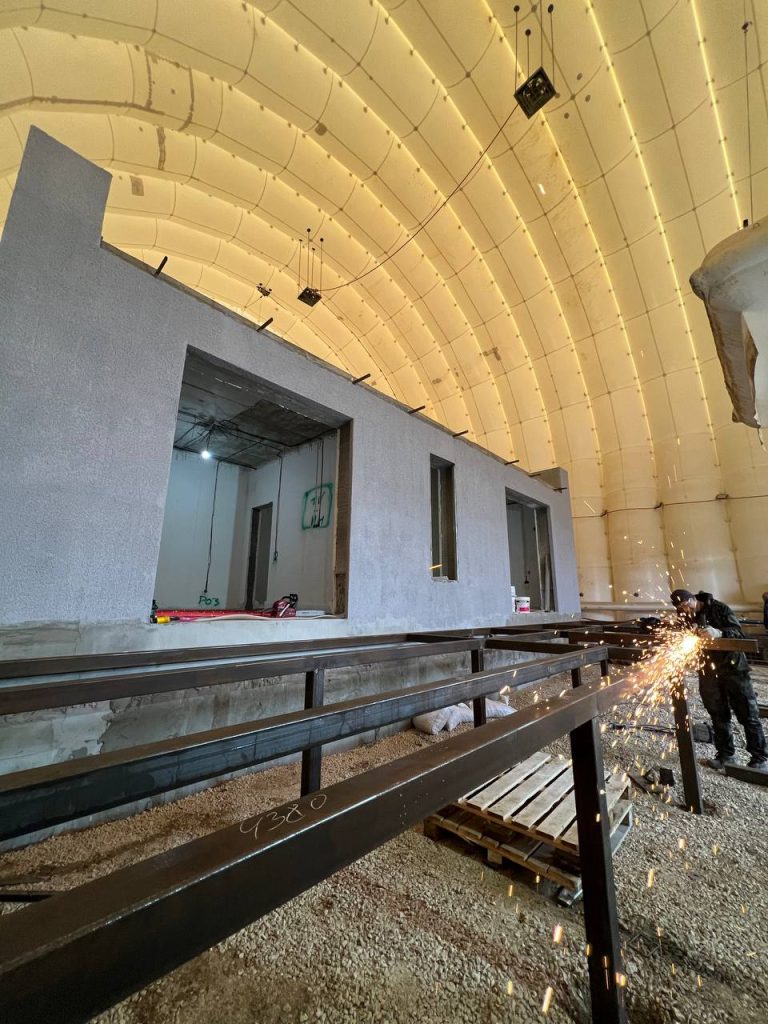
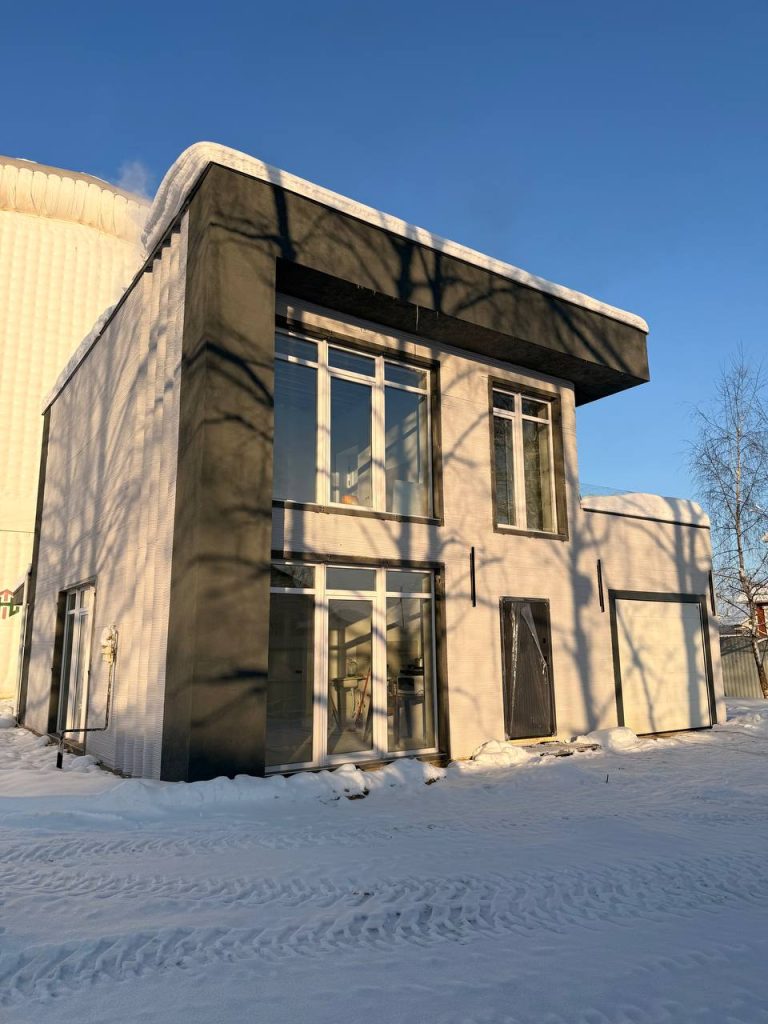
A customer-built two-story residence combining construction 3D printed walls with a conventional roof, glazing, doors, facade elements, and interior systems. The finished building shows how printed wall production can become one part of a complete residential construction program.
Project focus
- Two-story residential application
- Integration of printed walls with conventional building components
- Customer-managed construction from printing through final finishes
AMTG equipment and support
AMTG manufactured and supplied the construction 3D printing equipment and supported the owner with technical consultations and print-file checking and preparation within the agreed scope. The equipment owner and its appointed specialists managed the project, construction work, materials, structural engineering, permits, safety, quality control, and finishing. Review the equipment and workflow considerations in our 3D house printer systems guide.